

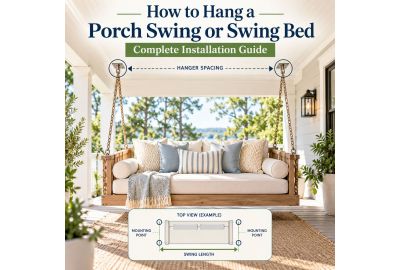
A porch swing or swing bed can completely change the way a porch feels, but unlike ordinary patio furniture, a hanging swing becomes part of the structure around it. A safe installation depends on more than the furniture itself: the ceiling framing, hanger locations, fasteners, connectors, chain or rope, available clearance, and the geometry of the suspension all matter.
This guide explains how to plan and hang a traditional porch swing, daybed, or four-point swing bed from start to finish, including hanger spacing, joist placement, mounting height, clearance, hardware selection, leveling, and ongoing inspection.
Porch Swing vs. Swing Bed: The Mounting System Matters
Traditional porch swings and swing beds are often discussed as though they use the same suspension system. They do not. Before measuring anything, identify which type of hanging system your furniture was designed to use.
| Suspension System | Ceiling Mounting Points | Typical Application | Typical Movement |
|---|---|---|---|
| Two-point | 2 | Traditional porch swing | Greater forward/backward swing |
| Four-point | 4 | Swing bed or daybed | Usually gentler, more controlled motion |
| Manufacturer-specific | 4 or more | Specialty hanging furniture | Depends on the design |
A traditional porch swing frequently hangs from two ceiling locations. At each end of the swing, the suspension may divide to support the front and rear of the seat. A swing bed often uses four independent ceiling attachment points arranged as a rectangle: front left, rear left, front right, and rear right.
This distinction matters because hanger spacing is determined differently for the two systems.
How Far Apart Should Porch Swing Hangers Be?
There is no single hanger-spacing measurement that works for every porch swing or swing bed. The correct dimensions come from the suspension geometry of the furniture being installed.
For some traditional two-point porch swings, the ceiling hangers are intentionally placed slightly wider than the suspension points on the furniture. Some manufacturers recommend several additional inches of width, but that rule should never be assumed to apply to every product.
Whenever the manufacturer provides mounting dimensions, those dimensions should control.
If you are still choosing a swing, you can compare traditional porch swings and swing-bed styles in our poly lumber and POLYWOOD porch swing collection.
How to Measure a Four-Point Swing Bed
A four-point swing bed normally requires two primary ceiling dimensions:
- L: left-to-right center-to-center hanger spacing
- D: front-to-rear center-to-center hanger spacing
The four ceiling anchors should form an accurate rectangle corresponding to the suspension points on the swing bed.
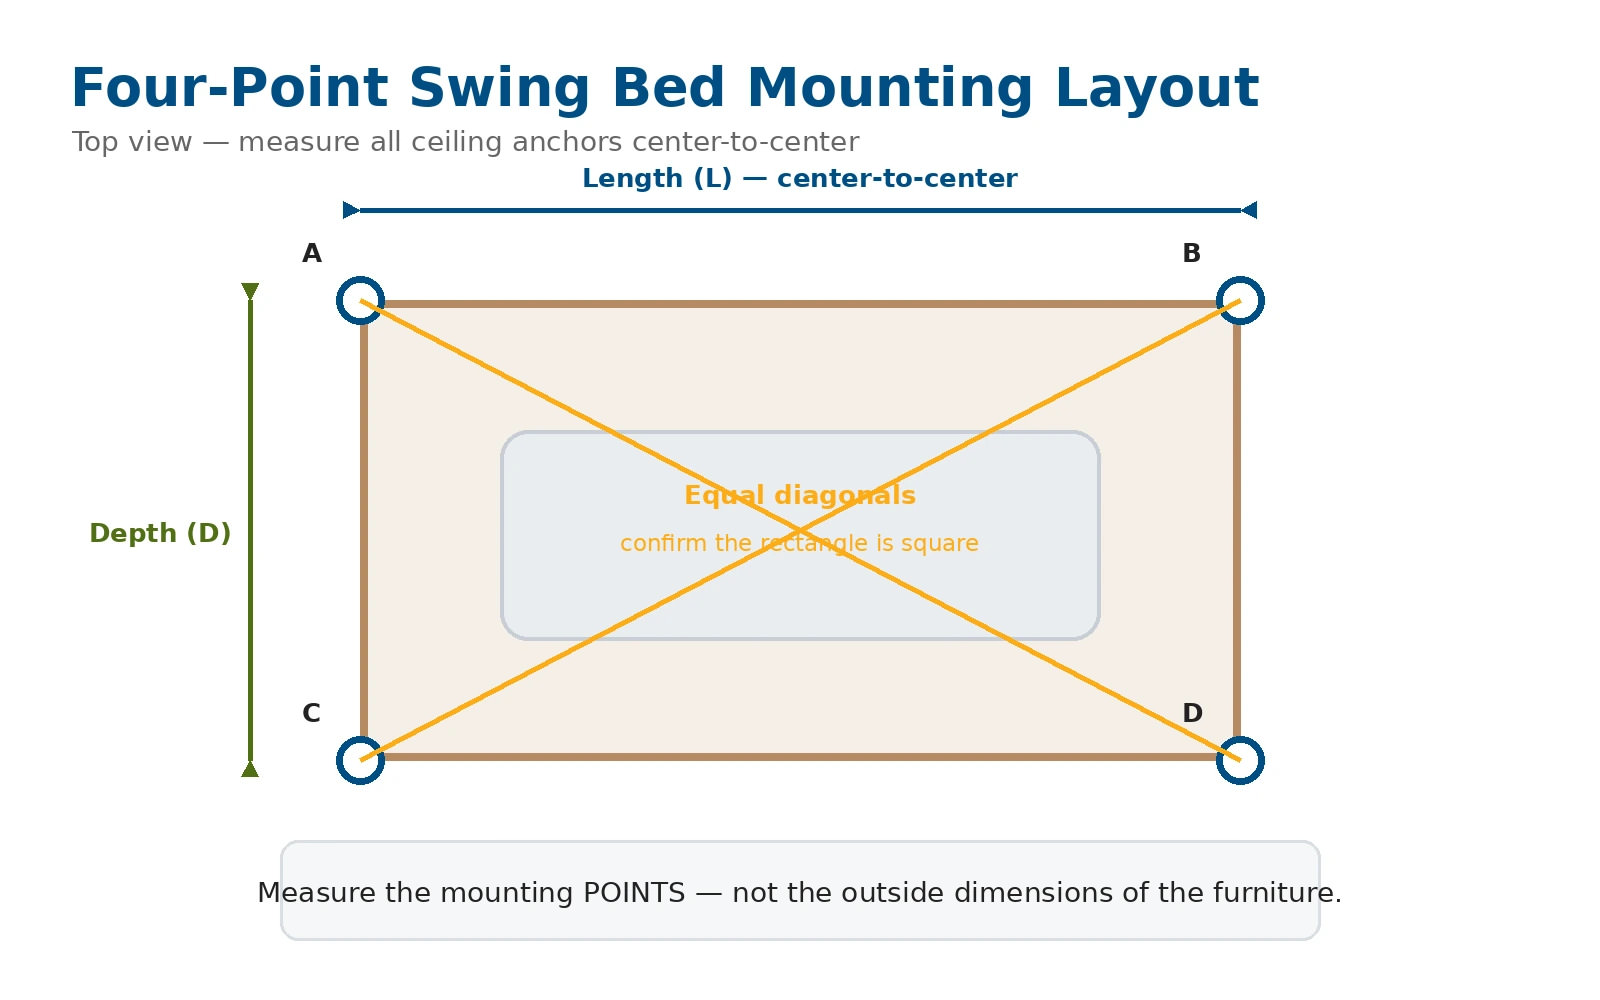
Measure from the centerline of one mounting point to the centerline of the next. Measuring from the outside edge of one hook or mounting plate to the outside edge of another can introduce enough error to make the bed hang unevenly.
How to Square a Four-Point Swing-Bed Layout
Even if all four side measurements appear correct, the mounting rectangle can still be out of square. The simplest professional check is to measure both diagonals.
Measure from the front-left anchor to the rear-right anchor. Then measure from the front-right anchor to the rear-left anchor. The two diagonal measurements should be equal.
The expected diagonal of a rectangular mounting layout can also be calculated with the Pythagorean theorem:
Diagonal = √(Length² + Depth²)
For example, if a swing bed requires mounting points 72 inches apart from left to right and 40 inches apart from front to back:
√(72² + 40²) = approximately 82.37 inches
Both diagonals should therefore measure approximately 82⅜ inches. If they do not match, correct the layout before drilling.
Why Suspension Angle Matters
Unless the swing manufacturer specifies otherwise, the suspension members of a four-point swing bed should normally descend relatively straight from the ceiling anchors to the corresponding furniture attachment points.
As a rope or chain moves farther away from vertical, tension increases and additional horizontal force is introduced into the mounting system.
| Suspension Angle From Vertical | Approximate Tension Multiplier |
|---|---|
| 0° | 1.00× |
| 15° | 1.04× |
| 30° | 1.15× |
| 45° | 1.41× |
Angled loading also matters at the anchor. Many eye bolts and similar fasteners have substantially lower allowable loads when pulled at an angle rather than along their intended axis.
That is why simply spreading the ceiling hooks farther apart because it appears stronger can actually create a worse loading condition.
Understanding the Weight Your Ceiling Must Support
Do not calculate the required support by looking only at the empty weight of the furniture. A swing is a moving suspended load. Occupants sit down, stand up, push off, shift toward one side, and create changing forces.
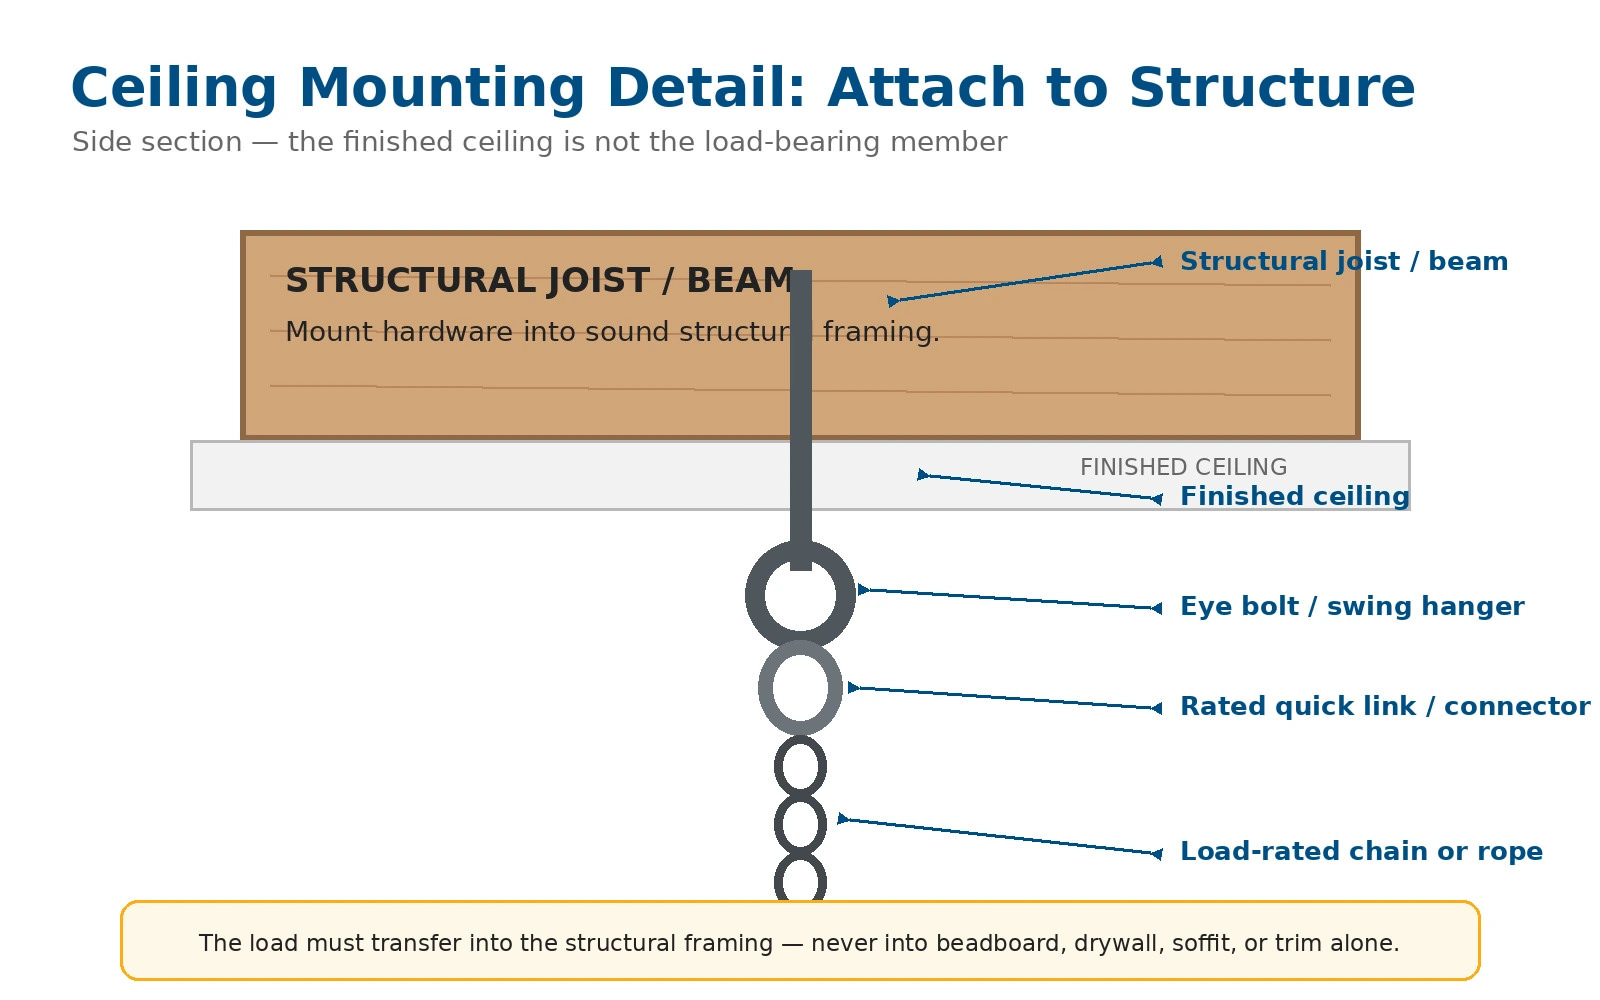
The load path can include:
- the house, porch, pergola, or deck structure;
- beam, joist, or properly installed blocking;
- mounting anchor or swing hanger;
- quick link, shackle, swivel, or other connector;
- chain or rope;
- the furniture attachment point;
- the swing frame; and
- the occupants.
The completed installation is only as strong as the weakest component in that path. Four anchors also should not simply be treated as four perfectly equal shares of the load. Occupants and motion can load one side more heavily than another.
How Much Clearance Does a Porch Swing Need?
A moving swing needs more room than its physical dimensions alone suggest. Clearance depends on the suspension system, suspension length, ceiling height, furniture design, and the amount of movement the swing allows.
A traditional two-point porch swing generally travels through a larger forward-and-backward arc than a four-point swing bed.
For planning purposes, these conservative starting ranges are useful:
| Location | Traditional Porch Swing | Four-Point Swing Bed |
|---|---|---|
| Behind furniture | 30–48 in. preferred | 18–36 in. preferred |
| In front | 36–48 in. preferred | 18–36 in. preferred |
| Each side | 12–24 in. | 12–24 in. |
These are general planning ranges, not universal product requirements. Always follow the minimum clearances provided with the furniture.
Also account for porch columns, railings, doors, tables, fireplaces, light fixtures, ceiling fans, planters, and walking paths.
How High Should a Porch Swing Hang?
For many traditional porch swings, approximately 17 to 19 inches from the finished floor to the sitting surface is a practical starting point. That allows most adults to sit naturally while still being able to touch their feet to the floor.
Swing beds are different. Their frame, cushion, and mattress geometry may place the lower edge of the furniture much closer to the floor, so the product-specific installation instructions should control.
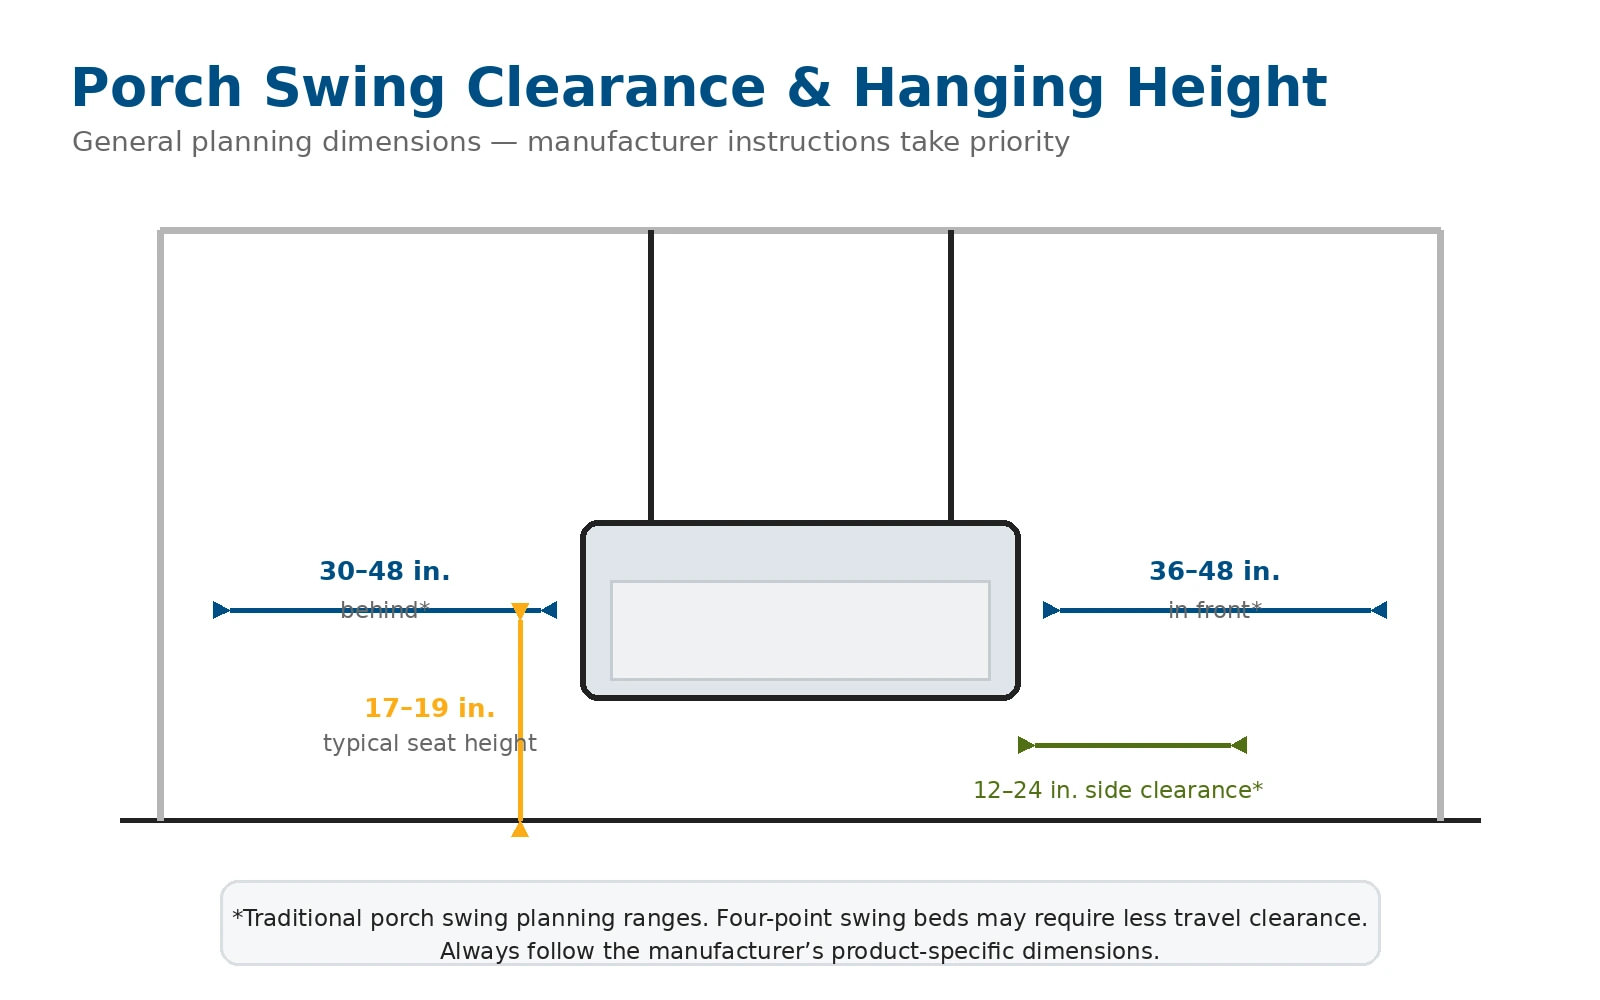
Traditional porch swing: approximately 17–19 inches is a useful starting point.
Swing bed or daybed: follow the manufacturer's specified frame, seat, or mattress height.
Choosing the Correct Structural Support
Exposed Wood Beam
An exposed structural beam is usually one of the easiest installation conditions because you can inspect exactly what will carry the load. Confirm that the visible member is truly structural and not a hollow decorative box beam.
Where the opposite side of an appropriate structural member is accessible and the hardware design allows it, a properly designed through-bolt connection can provide a secure mechanical attachment. Use the furniture and hardware manufacturer's specifications rather than treating one fastener type as universal.
Finished Porch Ceiling
Beadboard, tongue-and-groove boards, drywall, plywood, or other ceiling finishes can hide the framing above them. A stud finder can help locate framing, but for a large swing or heavy swing bed, do not rely solely on an electronic stud finder.
Whenever practical, positively identify the structure from an attic, accessible framing cavity, removable ceiling section, or another reliable method.
Determine:
- where the joist or beam is located;
- which direction it runs;
- its actual dimensions;
- how it is supported and connected;
- whether the lumber is sound; and
- whether the anchor can be centered appropriately in the member.
The ceiling finish can remain around the hanger, but it should not be carrying the suspended load.
Steel Beams
Structural steel can provide excellent support, but the connection must be appropriate for the specific beam. Do not arbitrarily drill holes into structural steel. Use a properly designed attachment or have the connection specified by a qualified professional.
Concrete
Concrete mounting requires anchors approved for the actual concrete condition and overhead loading involved. Anchor capacity depends on embedment depth, spacing, edge distance, concrete condition, and other variables.
Never use generic plastic masonry anchors to support a porch swing or swing bed.
What If the Ceiling Joists Do Not Line Up With the Swing?
This is one of the most common swing-bed installation problems. The swing may require a specific four-point mounting rectangle while the existing joists occur at completely different locations.
Do not simply move the swing-bed mounting points until they happen to land on nearby joists.
The correct solution may be properly installed structural blocking or additional framing between the existing members so the required hanger locations can transfer their loads into the structure.
If you are unable to inspect or modify the framing confidently, this is a good point to involve a qualified carpenter, contractor, or structural professional.
Never Hang a Swing From These Materials Alone
Do not rely solely on:
- drywall;
- beadboard;
- plywood ceiling panels;
- vinyl soffit;
- thin roof sheathing;
- decorative trim;
- hollow decorative beams; or
- non-structural pergola components.
Always identify how the load transfers back into real structural framing.
Eye Bolts, Swing Hangers, and Mounting Hardware
An attractive hook or decorative eye bolt is not automatically suitable for supporting people. Use hardware with a published working load limit and a design appropriate for the intended loading direction and environment.
Galvanized steel and stainless steel are common exterior choices. Stainless steel is especially useful in humid, coastal, or heavily exposed environments because of its corrosion resistance.
Hardware diameter alone does not establish capacity. Material, thread design, installation depth, supporting wood, mounting geometry, and loading direction all matter.
Through-Bolt vs. Lag-Thread Eye
A through-bolt eye passes through the structural member and is secured mechanically on the opposite side. A lag-thread eye threads directly into structural lumber.
Either may be appropriate when the system is designed and installed correctly. With lag-style hardware, make certain the required thread engagement is actually in structural lumber and not merely in the ceiling finish.
Always Drill the Correct Pilot Hole
Driving a large hanger directly into dry lumber without the correct pilot hole can split the framing. Follow the fastener manufacturer's pilot-hole specification, because the proper diameter varies with the hardware and the supporting material.
Keep the hole straight and properly positioned in the structural member. Mounting too close to the edge reduces the amount of sound wood surrounding the fastener and can increase the likelihood of splitting.
Chain vs. Rope for Porch Swings and Swing Beds
| Characteristic | Chain | Rope |
|---|---|---|
| Height adjustment | Very easy | Depends on suspension design |
| Stretch | Minimal | Depends on rope material |
| Inspection | Easy to inspect visually | Check carefully for abrasion, fibers, weathering, and UV damage |
| Appearance | Traditional / architectural | Softer / coastal / handcrafted |
| Leveling | Easy by changing links | Usually by knots, loops, or manufacturer adjusters |
Use load-rated chain rather than decorative chain. For rope installations, use a rope suitable for outdoor suspension and follow the swing manufacturer's specifications.
Most importantly, do not assume rope and chain are interchangeable. Some swings are specifically engineered and tested around one type of suspension.
Do Not Forget the Connectors
The hardware between the ceiling hanger and the chain or rope is also part of the load path. Depending on the system, this may include a threaded quick link, shackle, swivel, rated carabiner, or manufacturer-specific connector.
Use load-rated components, fully close threaded connectors, and orient articulated hardware as specified by its manufacturer.
Tools to Have Before You Start
A professional-quality installation commonly requires:
- tape measure;
- pencil or fine marker;
- stud finder;
- drill and appropriate bits;
- socket and ratchet set;
- wrenches;
- framing square;
- level or laser level;
- plumb bob when needed;
- sturdy ladder;
- safety glasses and work gloves;
- approved structural hangers and fasteners;
- rated chain or rope;
- rated connectors;
- temporary blocks or sturdy supports; and
- a second person to help measure, lift, and verify the installation.
A laser level is particularly useful with a four-point swing bed because it can project consistent centerlines across a ceiling without repeatedly measuring from walls that may not be perfectly straight or square.
How to Hang a Porch Swing or Swing Bed Step by Step
Step 1: Read the Manufacturer's Instructions First
Before measuring the porch, locate the product's installation specifications. Look for the number of ceiling mounting points, center-to-center hanger spacing, framing requirements, required hardware, weight capacity, finished hanging height, and minimum clearance.
If the manufacturer supplies dimensions, use them instead of a generic measurement found online.
Step 2: Measure the Furniture's Actual Suspension Points
If a complete ceiling layout is not supplied, identify the suspension attachment locations on the furniture itself. Measure center-to-center, not simply from one outside edge of the frame to the other.
For a four-point swing bed, record both the left-to-right and front-to-rear center-to-center dimensions.
Step 3: Determine Where the Swing Will Sit at Rest
Use painter's tape on the porch floor to represent the swing or swing bed. Check the resting position and then consider the entire movement path.
Verify that the swing will not contact a wall, railing, column, door, table, fireplace, ceiling fan, or other obstruction.
Step 4: Transfer the Layout to the Ceiling
Establish the centerline of the furniture on the floor and transfer it vertically to the ceiling. A plumb laser is ideal. A plumb bob or careful measurements from reliable reference points can also work.
Avoid relying entirely on a wall as a reference because porches—especially older ones—are not always perfectly square.
Step 5: Mark and Verify the Ceiling Anchor Locations
For a four-point swing bed, mark all four anchor centers and verify the left-to-right spacing, front-to-rear spacing, and both diagonals.
Do not drill until all measurements agree.
Step 6: Verify the Structural Framing
Confirm that appropriate structural framing exists behind every intended anchor location. If it does not, stop and install properly designed blocking or additional framing instead of randomly moving the mounting points.
Step 7: Drill the Pilot Holes
Mark the proper position on each structural member and drill the pilot holes according to the mounting-hardware manufacturer's instructions. Keep each hole straight and correctly positioned.
Step 8: Install the Ceiling Anchors
Install the approved hangers, through bolts, or structural eye hardware according to their instructions. Do not leave wood-threaded fasteners partially installed because they feel tight, and do not over-tighten mounting plates to the point of crushing the surrounding material.
Step 9: Position the Swing Beneath the Anchors
Rather than trying to hold a heavy swing bed in the air while connecting four ropes, place sturdy temporary supports beneath the furniture and bring it close to the desired finished height.
This allows the suspension to be connected without carrying the entire furniture weight during installation.
Step 10: Connect the Suspension
Connect the chain or rope using the approved hardware. With chains, begin with equal link counts at corresponding points. With rope systems, begin with equal lengths or adjustment positions whenever the design permits.
Step 11: Level the Swing
Place a level on a structural portion of the frame rather than on a cushion. Check left-to-right and front-to-back.
A traditional porch swing may intentionally have a slight rearward seating angle for comfort. A swing bed is generally intended to remain approximately level unless its manufacturer specifies otherwise.
Step 12: Transfer the Load Gradually
Lower or remove the temporary supports gradually while observing every ceiling anchor, connector, and suspension member.
Stop if you see movement in the anchors, unexpected framing deflection, cracking, shifting hardware, or another change that needs investigation.
How to Hang a Traditional Two-Point Porch Swing
A conventional two-point porch swing uses different geometry from a four-point swing bed.
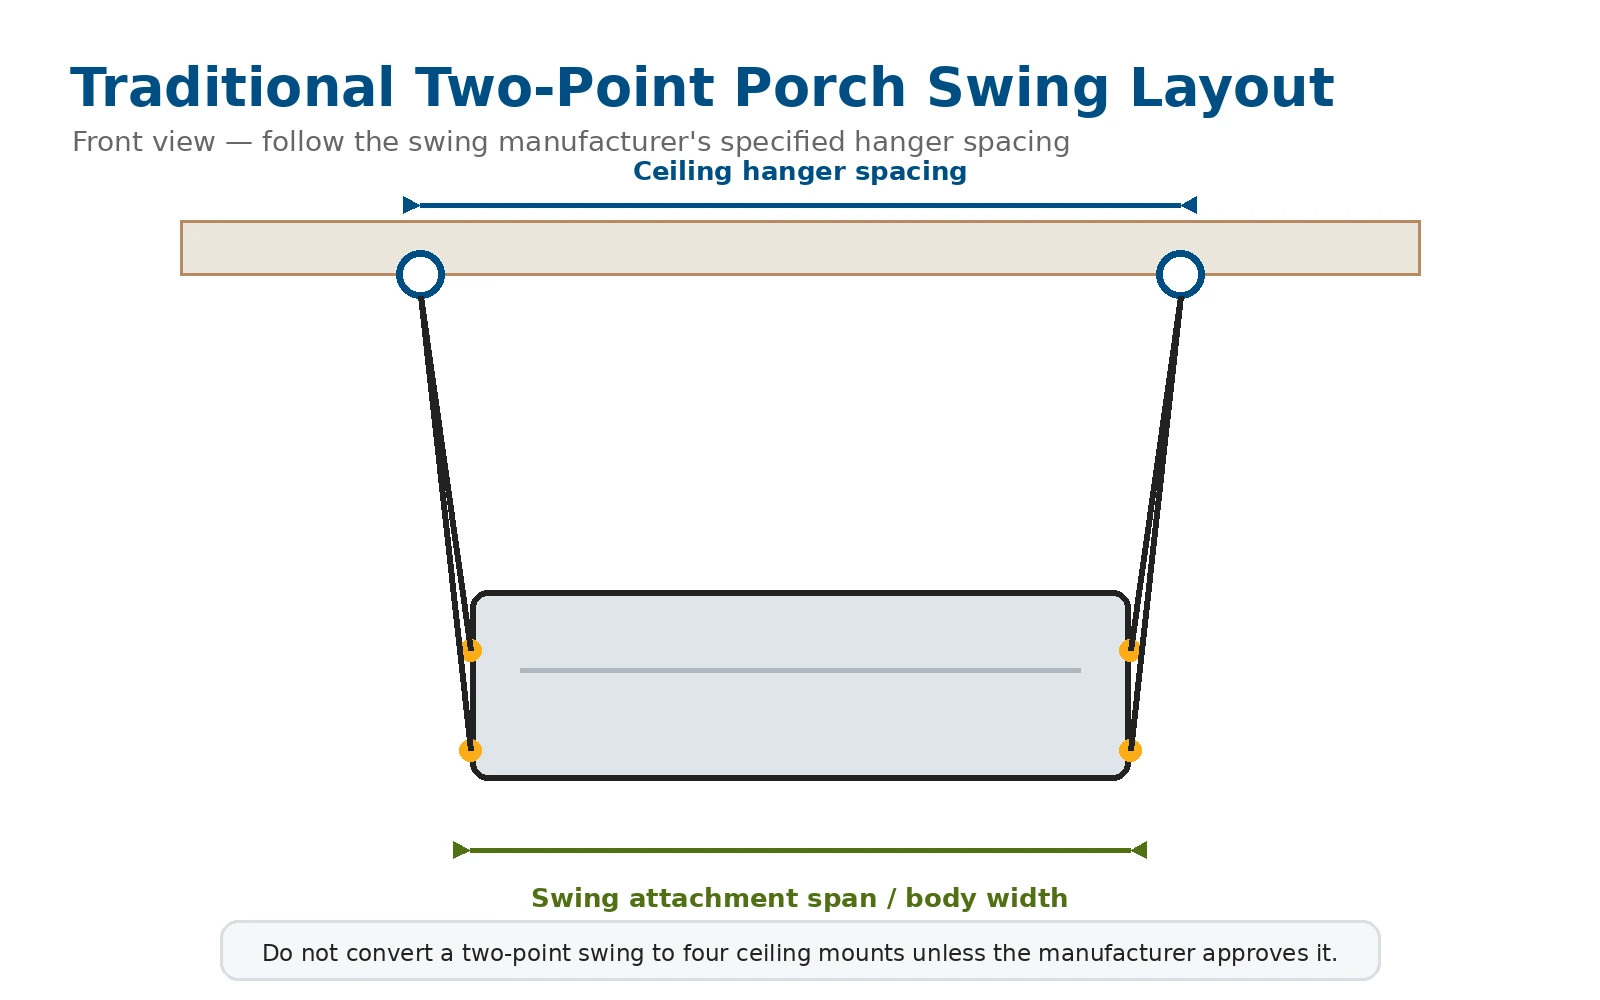
Determine the manufacturer's required ceiling-hanger spacing, verify both ceiling anchors are aligned, install the approved mounting hardware into structural framing, connect the suspension, and adjust the front and rear attachment lengths until the seat reaches its intended height and angle.
Do not automatically convert a two-point swing into four independent ceiling mounts. The lower suspension geometry is part of the swing's design.
High Ceilings Change Swing Behavior
The higher the ceiling, the longer the suspension typically becomes. Longer chains or ropes can produce a slower but larger swinging arc and therefore may require more surrounding clearance.
This becomes particularly important with 10-foot, 12-foot, or taller porch ceilings. A clearance recommendation developed around a shorter suspension should not automatically be assumed adequate for a much longer one.
Installing a Swing Under a Deck or Pergola
A deck or pergola can provide an excellent location, but visible overhead lumber is not automatically capable of carrying suspended occupants.
Under a deck, attach only to appropriate structural joists, beams, or properly designed blocking—not to the decking boards above.
With a pergola, determine whether the intended attachment member is a true structural beam or a decorative rafter or trim member. Also consider the stability of the entire pergola. A strong overhead beam does little good if the structure can rack from side to side as the swing moves.
Why Does My Swing Bed Hang Crooked?
If one corner hangs noticeably lower than another, possible causes include:
- unequal rope lengths;
- different chain-link counts;
- an out-of-square ceiling layout;
- an out-of-square swing frame;
- rope stretch;
- an incorrectly positioned ceiling anchor; or
- uneven tension among the suspension points.
Before repeatedly shortening or lengthening ropes, recheck the mounting rectangle and both diagonal dimensions. Otherwise you may simply be using suspension adjustments to compensate for an incorrect ceiling layout.
Why Does My Swing Drift or Rotate?
A correctly aligned four-point swing bed should move predictably. If it repeatedly rotates or pulls toward one corner, check whether the two ceiling diagonals match, the suspension members hang consistently, each suspension point carries tension, and the furniture is centered beneath the anchor layout.
A visibly loose rope or chain while the others remain tight can indicate uneven load distribution or incorrect geometry.
Testing the Installation Before Normal Use
Inspect every part of the completed system before normal use. Apply load gradually and watch the mounting hardware and framing.
The ceiling anchors should not shift, the framing should not crack unexpectedly, connectors should remain fully seated, and the suspension should remain correctly aligned.
If you cannot verify that the supporting structure is adequate, have a qualified carpenter, contractor, or structural professional evaluate it instead of using occupants to test an unknown installation.
Inspect Your Porch Swing Regularly
A hanging swing should not be treated as an install-it-and-forget-it product. Exterior suspension hardware is exposed to motion, vibration, humidity, temperature changes, and sometimes rain or salt air.
Periodically inspect:
- ceiling anchors and mounting plates;
- nuts and bolts;
- quick links, shackles, and swivels;
- chain links;
- rope abrasion points;
- wood around the mounting hardware;
- corrosion;
- cracking or splitting; and
- any change in how the swing hangs.
If the swing suddenly sits differently than it did before, determine the cause instead of simply re-leveling it.
Common Porch Swing Installation Mistakes
- Attaching the swing to ceiling finish instead of structural framing
- Assuming every swing uses the same hanger spacing
- Measuring overall furniture width instead of attachment-point centers
- Failing to check the diagonals of a four-point mounting layout
- Creating unnecessary suspension angles
- Using unrated decorative hardware
- Confusing breaking strength with working load limit
- Drilling large fasteners without the correct pilot hole
- Mounting too close to the edge of a structural member
- Moving anchor locations simply because framing does not line up
- Providing too little movement clearance
- Ignoring the effects of a very high ceiling
- Failing to inspect the system periodically
Frequently Asked Questions About Hanging Porch Swings and Swing Beds
How far apart should porch swing chains be?
There is no universal spacing. Use the center-to-center dimensions specified by the swing manufacturer. Traditional two-point swings may use ceiling hangers slightly wider than the furniture's suspension points, while four-point swing beds usually use a specific rectangular mounting pattern.
Should porch swing hangers be wider than the swing?
Sometimes. Certain traditional porch swings are designed with ceiling mounting locations slightly wider than the furniture. That should not automatically be applied to every porch swing or swing bed. Use the product-specific instructions.
How do I know whether my porch ceiling can hold a swing?
Identify the actual structural framing above the ceiling finish and determine that the beams, joists, blocking, connections, and mounting hardware are appropriate for the intended suspended load. Decorative ceiling material alone is not structural support.
Can I hang a porch swing from a 2x4?
Do not assume a 2x4 is adequate simply because a fastener fits into it. Capacity depends on the member's span, orientation, lumber species and grade, connections, condition, and loading. Follow the swing manufacturer's framing requirements and obtain a structural evaluation when the framing is uncertain.
Can I install a swing if the ceiling joists do not line up?
Yes, but properly installed structural blocking or additional framing may be required so the mounting loads transfer into the surrounding structure. Do not attach a swing to unsupported ceiling finish.
Is chain or rope better for a porch swing?
Neither is universally better. Chain is durable and easy to adjust. Rope offers a softer appearance and is common on swing beds. Use the suspension system for which the specific furniture was designed and follow its hardware requirements.
How high should a porch swing be from the floor?
About 17 to 19 inches from the finished floor to the sitting surface is a useful starting point for many traditional porch swings. Swing beds may hang lower, so follow their product-specific installation instructions.
Should a swing bed use two or four ceiling hooks?
Both designs exist. Two-point suspension typically permits more forward-and-backward movement, while four-point suspension generally produces a gentler, more controlled sway. Use the configuration engineered for the particular bed.
Do four swing-bed ceiling anchors need to be perfectly square?
They should match the manufacturer's specified mounting geometry. With a rectangular four-point layout, equal diagonal measurements provide a simple way to verify that the mounting rectangle is square.
Can I install a porch swing myself?
Many conventional swings can be reasonable DIY projects when the structural framing is clearly accessible and the manufacturer provides complete instructions. Heavy swing beds, concealed framing, structural modifications, engineered lumber, steel, concrete, or uncertain framing are good reasons to use a qualified professional.
Planning a New Porch Swing?
Once you know your available space, mounting method, and required clearance, compare sizes and styles in our complete swing collection. Product pages include dimensions and available product documentation to help with planning.
Shop Porch Swings & Swing Beds Product SupportThe Most Important Rule: Let the Swing Determine the Mounting Geometry
One of the most common installation mistakes is beginning with convenient ceiling locations and then trying to make the furniture fit them.
The better sequence is:
- Identify the furniture's suspension system.
- Determine the exact attachment-point dimensions.
- Determine the required movement clearance.
- Position the furniture where it should sit.
- Transfer those mounting locations to the ceiling.
- Determine how the structure must support those locations.
- Install the appropriate framing and mounting hardware.
- Connect, level, inspect, and test the swing.
Done correctly, the furniture determines the geometry, the framing carries the load, and the suspension system safely connects the two.
That is what produces a porch swing or swing bed that looks right, hangs correctly, moves naturally, and can be enjoyed with confidence for years to come.
Installation note: This article provides general planning and installation information. Always follow the instructions and hardware requirements supplied with your specific porch swing, daybed, or swing bed. When the condition, configuration, or capacity of the supporting structure is uncertain, consult a qualified contractor or structural professional before installation.


